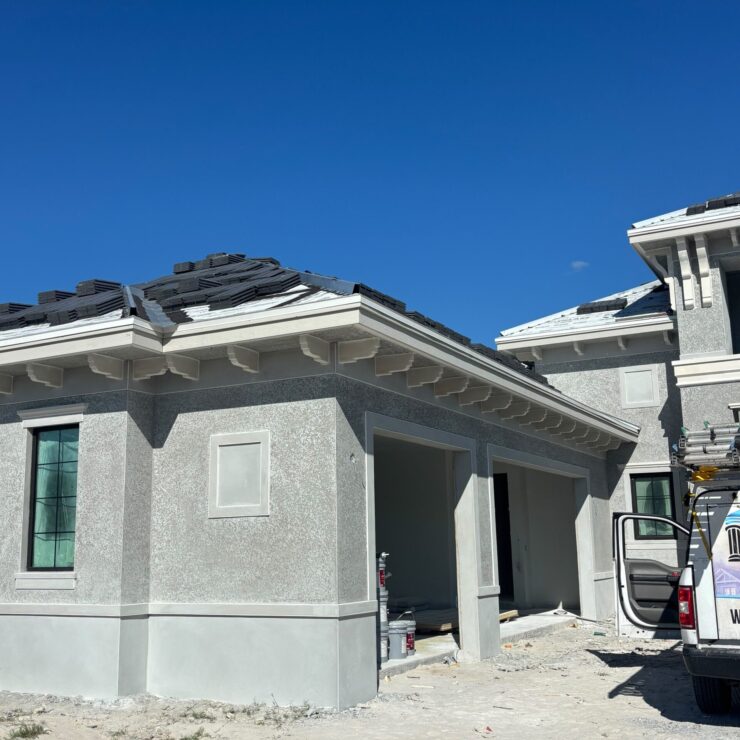
HomeBracketsSand Texture Brackets on a Naples New Construction Home
Sand Texture Brackets on a Naples New Construction Home
Specified Before the Stucco Went On
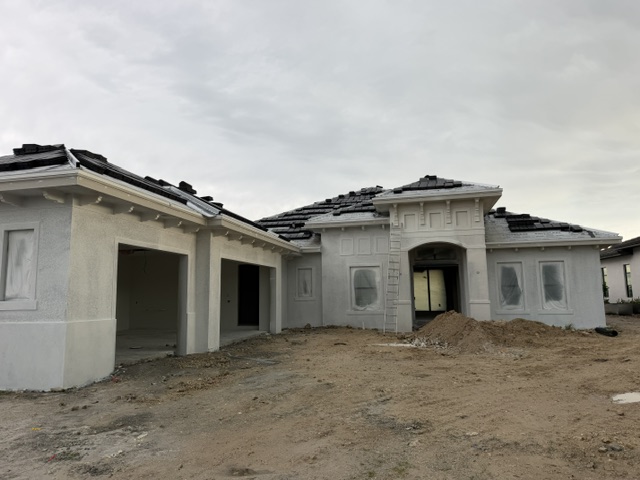
On a remodel, architectural elements get added to a finished surface. On new construction they get built into the schedule. This Naples home is the second case, and sand texture brackets from Diamond Resin Products were part of the elevation from the drawing set forward rather than selected at the end.
Deciding on bracket placement early is what keeps the detail clean. Mounting locations, blocking, and the finish surface all have to agree, and every one of those gets harder to change once the elevation closes in.
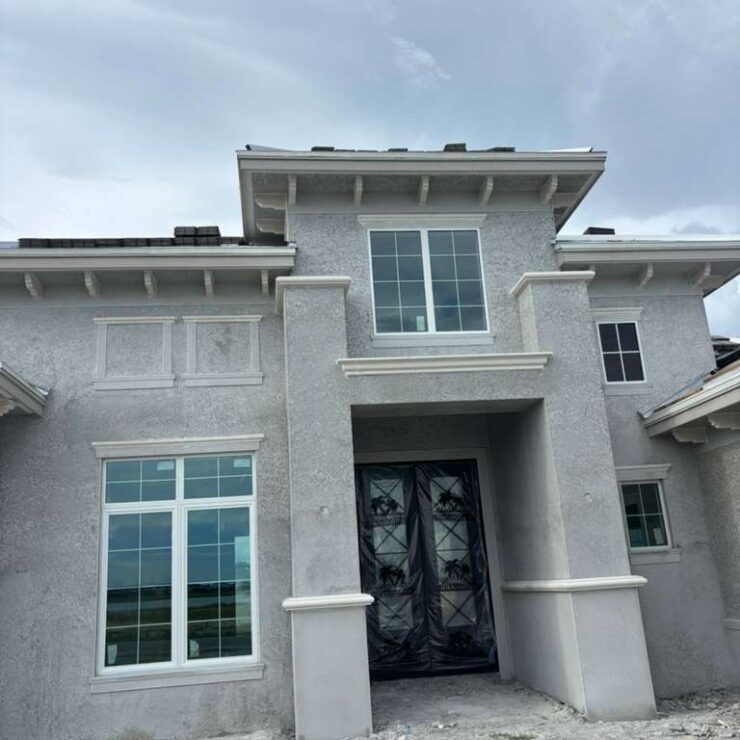
With locations set ahead of the stucco scope, the transition where the bracket meets the wall could be handled properly rather than caulked around later. Small thing on paper. Very visible on the finished house.
A Sand Texture Detail Repeated Across the Elevation
Sand texture was the right call for this facade. A heavy wood grain competes with a stucco field, and on a large elevation the two textures start arguing with each other. Sand keeps the bracket reading as a formed architectural element that belongs to the wall, and it takes paint cleanly whether the brackets match the body color or step away from it.
A single bracket is an accent. A run of them is a rhythm, and rhythm is what makes an elevation look designed. Consistency is the requirement, because any variation between units shows immediately once they are lined up on the same wall.
Every bracket is cast from the same mold in high-density polyurethane, so unit to unit they are identical. That is difficult to guarantee with milled wood, where grain, moisture content, and machining all introduce variation into a set. The material is impervious to moisture and resists insects, so brackets on a Naples elevation are not a maintenance item waiting to happen.
Fitting Into the Trim Carpenter's Scope
Brackets arrive ready to install and cut with standard tools, which keeps the work with the trim carpenter or stucco installer already on site instead of requiring a specialty sub.
Diamond Resin Products also runs an Installation Training and Certification program for local installers, so builders working in Southwest Florida can place the work with a crew that has done it before. On a new construction schedule, that predictability is often worth more than the product decision itself.
The estimating department can produce take-offs directly from architectural plans, which puts bracket counts and sizes into the budget at the same stage as the rest of the exterior trim.
Put Brackets in the Plan Early
We manufacture hundreds of bracket styles and finishes. Specifying during design rather than after framing is what keeps mounting locations, blocking, and the stucco scope in agreement with each other.
Send us your elevation drawings and our estimating department will return a take-off with profiles, sizes, and counts. The full catalog is on our brackets page.