HomeBracketsDecorative Rafter Tails and Brackets on a Coastal Home
Decorative Rafter Tails and Brackets on a Coastal Home
EXTERIOR ARCHITECTURAL DETAILS
Rafter Tails Along the Eaves
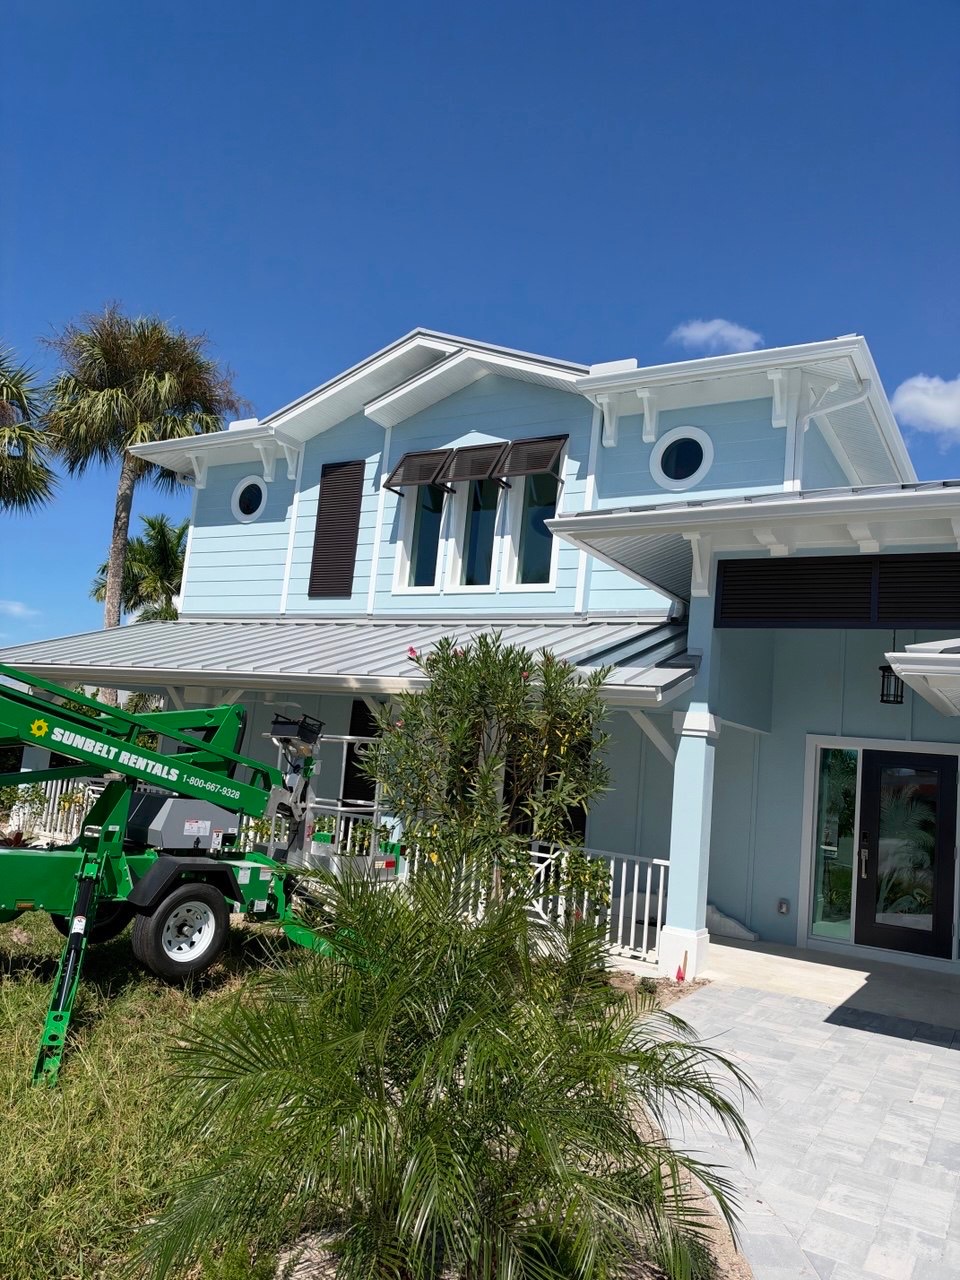
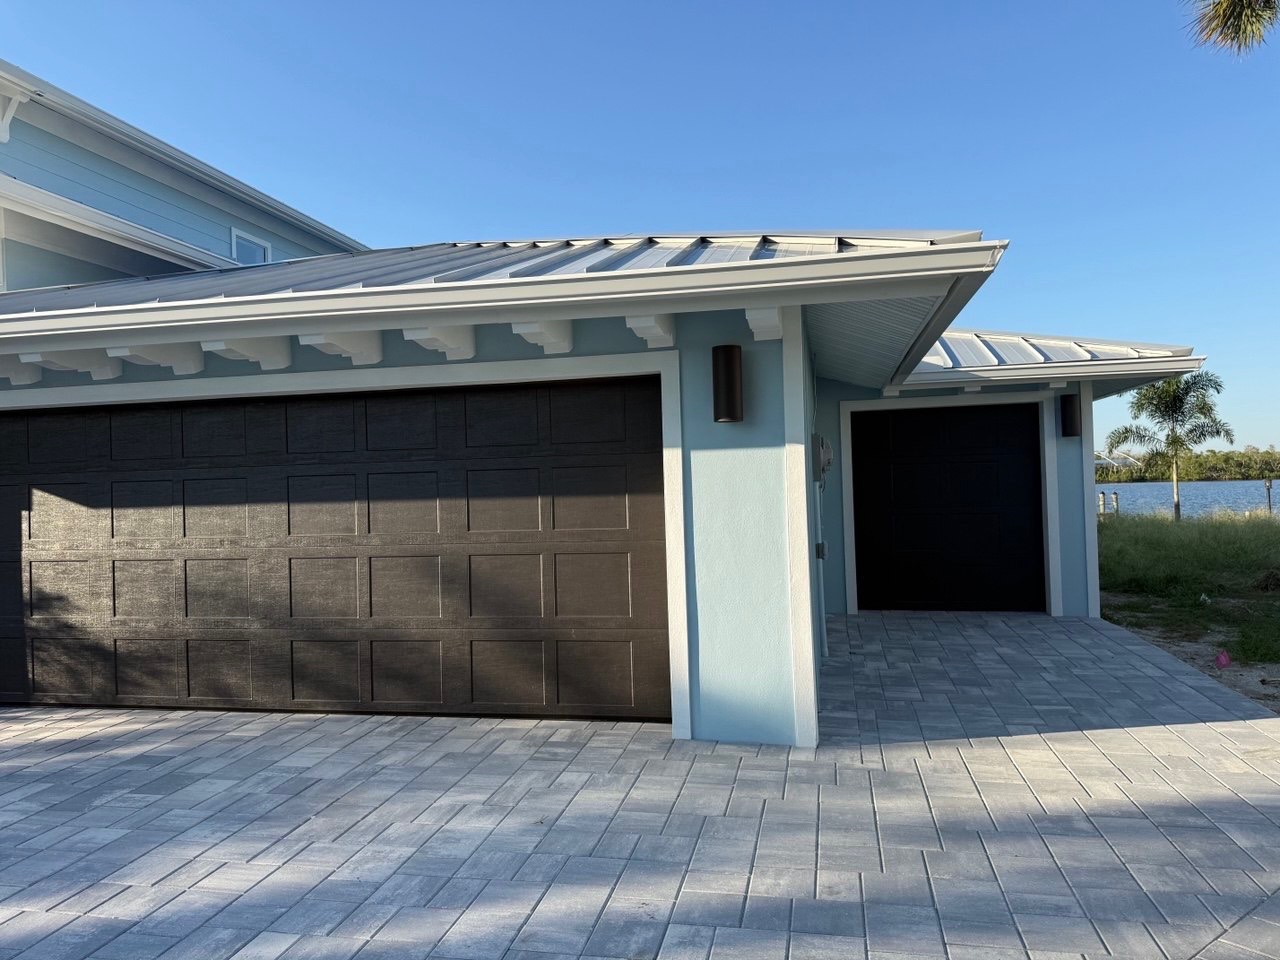
This two-story coastal-style home combines light blue lap siding, a standing-seam metal roof, and Bahama shutters. Along the garage wing, evenly spaced white rafter tails extend beneath the fascia, adding detail to the roofline.
The shaped ends are visible against the siding, while the white finish matches the surrounding exterior trim. The repeated elements provide a consistent detail along the length of the eaves.
GABLE DETAILS
Brackets Beneath the Gable Overhangs
Decorative brackets appear beneath the upper-story gable overhangs, positioned on either side of the round windows. Their shaped profiles add detail to the roofline and complement the trim used elsewhere on the exterior.
The brackets are repeated across the gables, creating a consistent appearance beneath the roof overhangs without competing with the siding, shutters, or window details.
A CONSISTENT EXTERIOR FINISH
Brackets at the Covered Porch
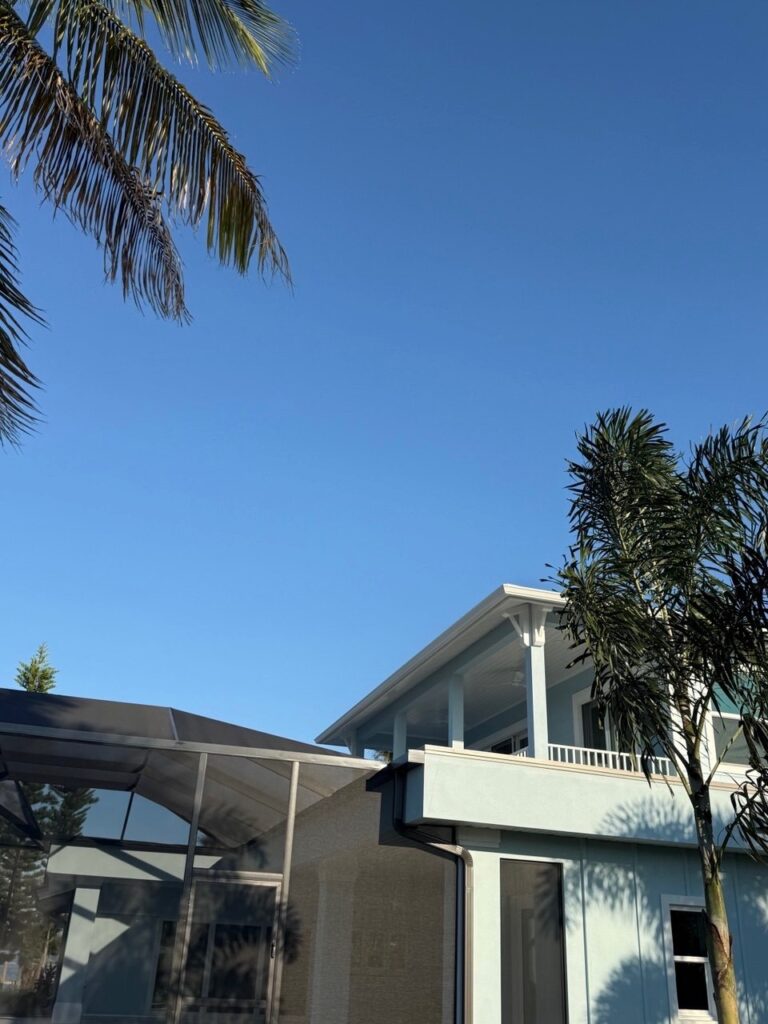
The second-floor covered porch continues the bracket detailing at the tops of the supporting posts. The white components complement the surrounding trim and connect the porch to the other exterior details.
Together, the rafter tails and brackets carry a consistent architectural treatment across the garage wing, upper gables, and covered porch. The project illustrates how decorative high-density polyurethane components can be used in multiple locations on the same home’s exterior.
EXPLORE EXTERIOR DETAILS
Rafter Tails and Brackets for Your Build
Diamond Resin Products manufactures decorative rafter tails and brackets in high-density polyurethane for residential exterior applications. With different profiles available, these architectural elements can be incorporated into rooflines, gables, porches, and other areas where exterior trim details matter.
Contact our office to discuss available profiles and product options for your project.