HomeBeamsEight Walnut Beams Across a Sarasota Great Room and Den
Eight Walnut Beams Across a Sarasota Great Room and Den
Eight Beams, Two Rooms, One Order
This project in Naples, Florida focused on enhancing the interior of an amenity center through the installation of a nickel gap tongue and groove ceiling in our select cypress texture. The goal was to create a clean, cohesive ceiling finish that would elevate the overall space while maintaining a warm and inviting atmosphere.
Diamond Resin Products supplied precision manufactured planks designed to replicate the natural appearance of wood. The select cypress texture introduces subtle grain detail and variation, allowing the ceiling to feel authentic while maintaining consistency across the entire installation.
Three Sided Construction Against a Flat Ceiling
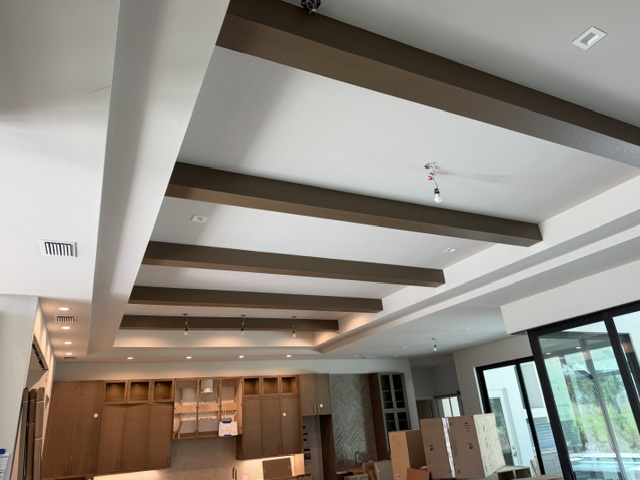
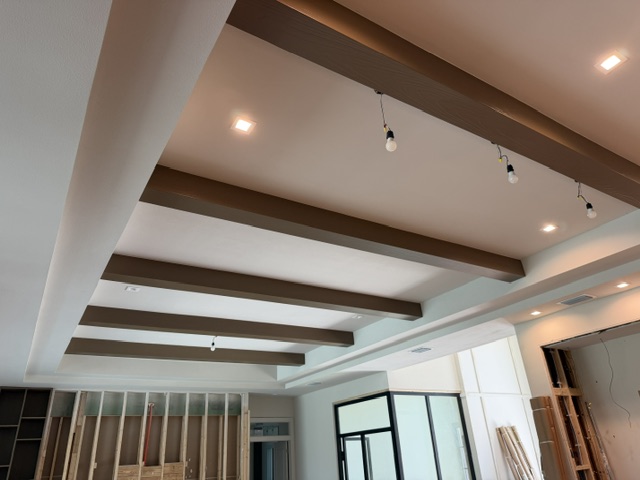
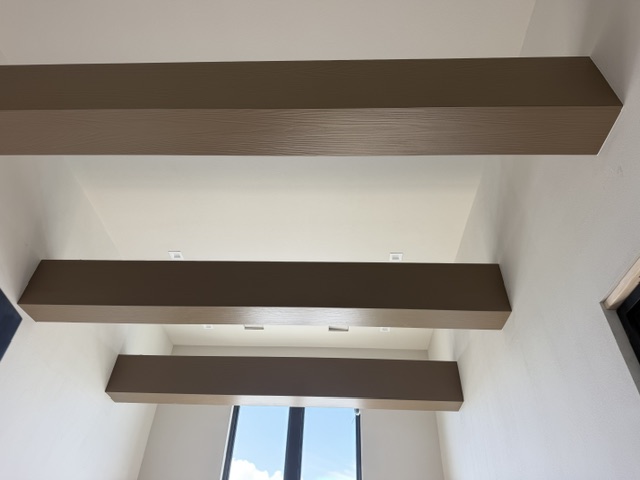
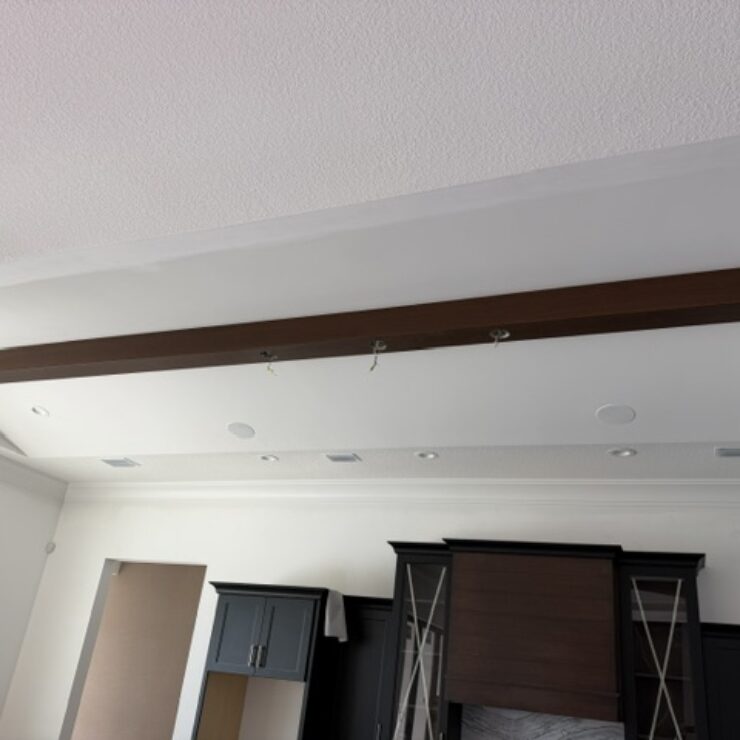
All eight are three sided beams, which is the configuration built to mount flush against a ceiling or wall. The open back sits tight to the substrate and what remains visible is three finished faces.
The alternative is four sided construction, reinforced internally with aluminum, which is specified when a beam has to stand free or form part of a truss. Neither condition applied in this house, so three sided was both the correct call and the lighter one to handle on a ladder.
Flush mounting also removes the need for end caps through most of a layout like this one, since the beam ends terminate into the wall rather than finishing in open space.
Keeping Grain Consistent Across Eight Pieces
Walnut is one of the darker colors in the range, and dark finishes expose variation that lighter ones absorb. Across eight pieces in two adjoining rooms, any drift in grain depth or color tone would have somewhere to show itself.
Select cypress texture is molded, so the grain repeats to the same depth on every piece instead of varying the way sawn lumber does board to board. Sizing holds for the same reason, which matters when eight beams have to sit at even spacing on a ceiling plane where the eye can compare them all at once.
The material is light enough for a trim carpenter to position by hand. Eight beams is a normal day of work, not a call for lift equipment in a finished room.
Get a Beam Count for Your Layout
Spacing and count are easier to settle on paper than on a ladder. Our estimating department works from architectural plans and returns beam sizes, spacing, and a piece count for each room in the scope.
Review profiles, the four standard textures, and the color options on our beams page, or send your ceiling plan and we will work out a layout that holds together across adjoining rooms.