HomeBeamsSelect Cypress Beams for a Naples Kitchen and Outdoor Living Area
Select Cypress Beams for a Naples Kitchen and Outdoor Living Area
Where the Kitchen Ends and the Lanai Begins
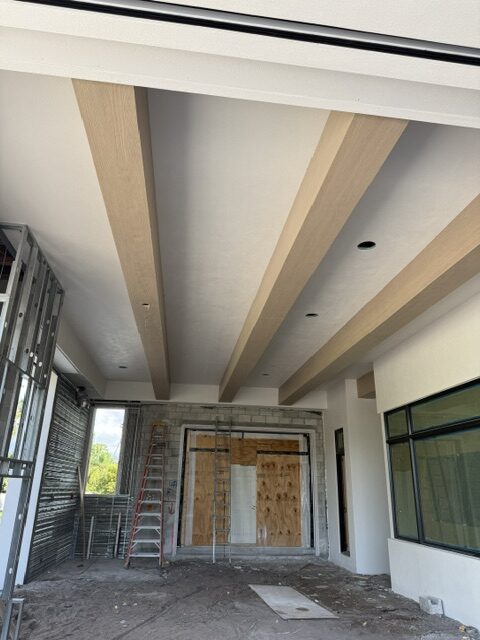
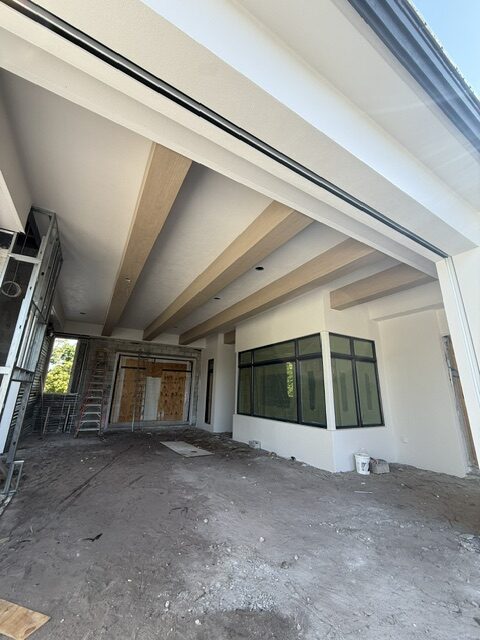
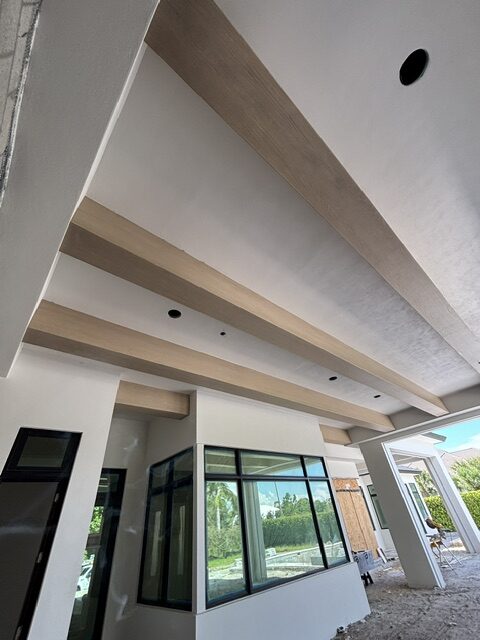
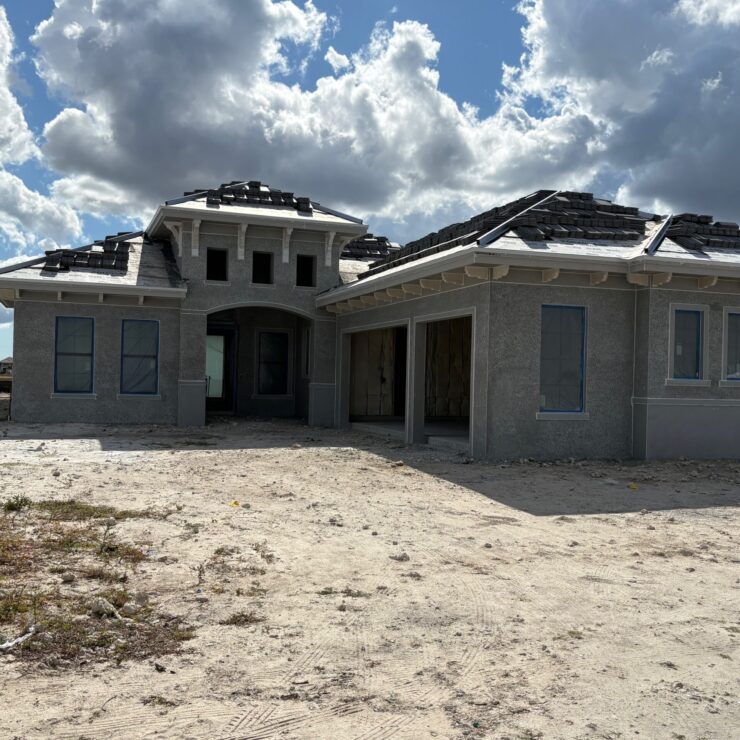
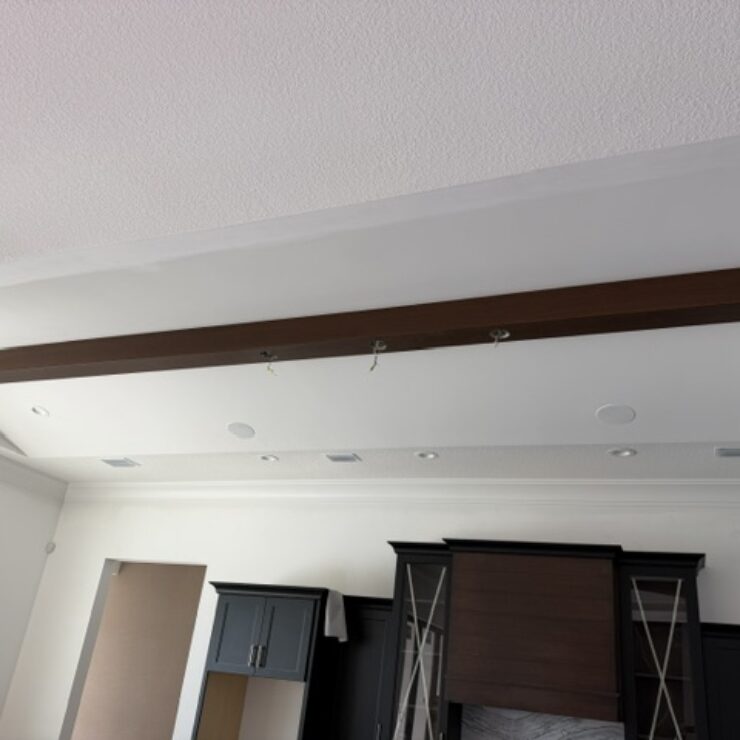
This Naples home carried its beam detail from the kitchen ceiling out into the covered outdoor living area. The sliders between the two open fully, which means that for most of the year both ceilings are seen at the same time as one continuous plane.
When that is the condition, any break in the ceiling detail marks the threshold. A layout that stops at the glass tells you precisely where the house ends, which is the opposite of what a wall of pocketing sliders was installed to accomplish.
Running the same beams through both spaces takes the line out. The threshold becomes a place you walk through rather than a place the architecture announces.
One Material, Conditioned Space and Open Air
The detail can carry across because nothing has to change at the threshold. The same beams work in an air conditioned kitchen and in a covered outdoor room open to Gulf air on three sides.
A timber package would need a different species or different treatment on the exterior side, and the two halves would then age apart on a ceiling where they are always seen together. High-density polyurethane does not create that problem. It is closed cell and impervious to moisture, and it resists insects, warping, splitting, cracking, and rot, so the lanai beams are simply the same product as the kitchen beams.
One specification, one order, and no exterior grade substitute to source and match separately.
Reading the Color in Two Kinds of Light
Shaker Beige behaves differently on each side of the glass, and that is worth expecting rather than being surprised by. A kitchen ceiling is lit from below by recessed cans and pendants, which tends to flatten grain. A lanai ceiling takes daylight bounced up off the pool deck, which raises it.
So the same color and the same texture read slightly warmer outside and slightly flatter inside, and neither one is wrong. Specifying a single finish for both is still the correct move, because what the eye actually compares across an open threshold is consistency, not lighting conditions.
Kitchen ceilings also carry hood ducting, upper cabinet runs, and can lighting, all of which constrain where a beam can land. The material cuts and trims with standard carpentry tools, so a layout can shift in the field when a duct does not sit where the plan put it.
Take a Beam Detail from the Kitchen to the Lanai
Interior to exterior runs are worth pricing as one package rather than two. Our estimating department will size and count the beams for both areas from your plans and hold texture and color consistent across the whole order.
Browse profiles and finishes on our beams page, or contact the office to start a take off for your project.