HomeBracketsCorbels and Brackets on a New Construction Home in Caymas
Corbels and Brackets on a New Construction Home in Caymas
Architectural Detail Planned Before the Stucco Went On
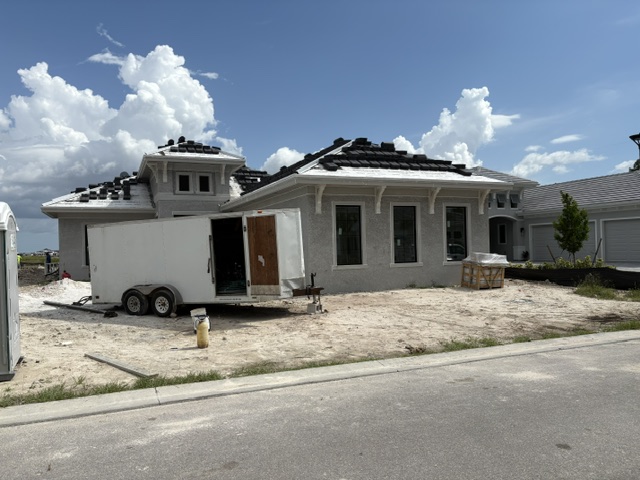
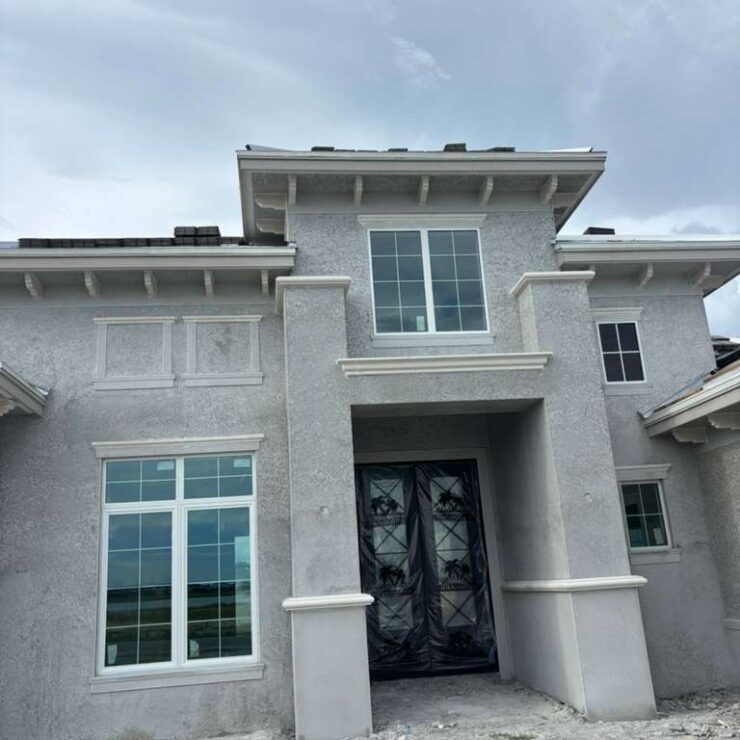
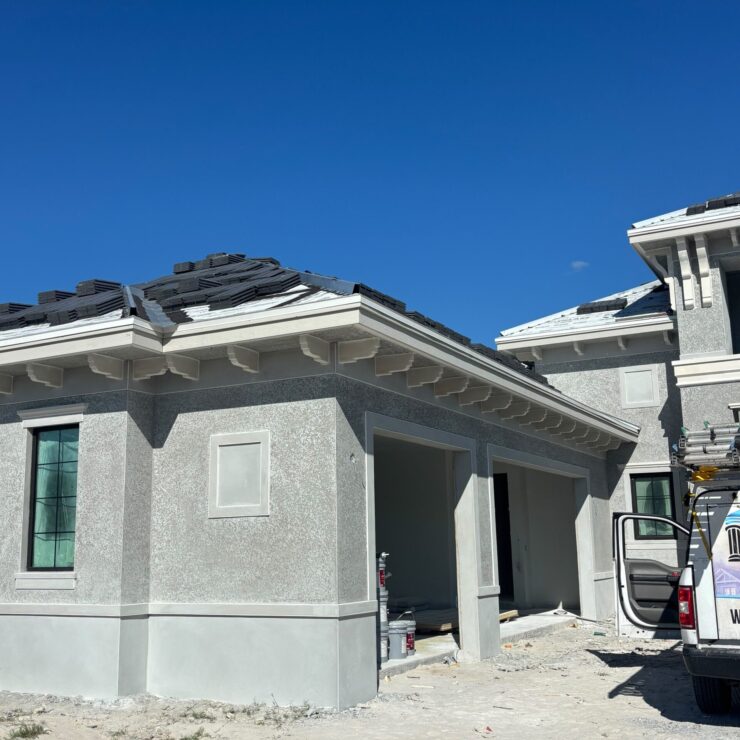
This project was a new construction home in Caymas, a gated community in Naples. Because the corbels and brackets were specified during construction rather than added afterward, placement could be coordinated with the framing and stucco crews from the beginning.
That sequencing changes the outcome. Mounting points were established while the walls were still open, and the finished elevation shows detail that sits flush and intentional rather than applied to a completed surface.
Two Components Working as One Detail Package
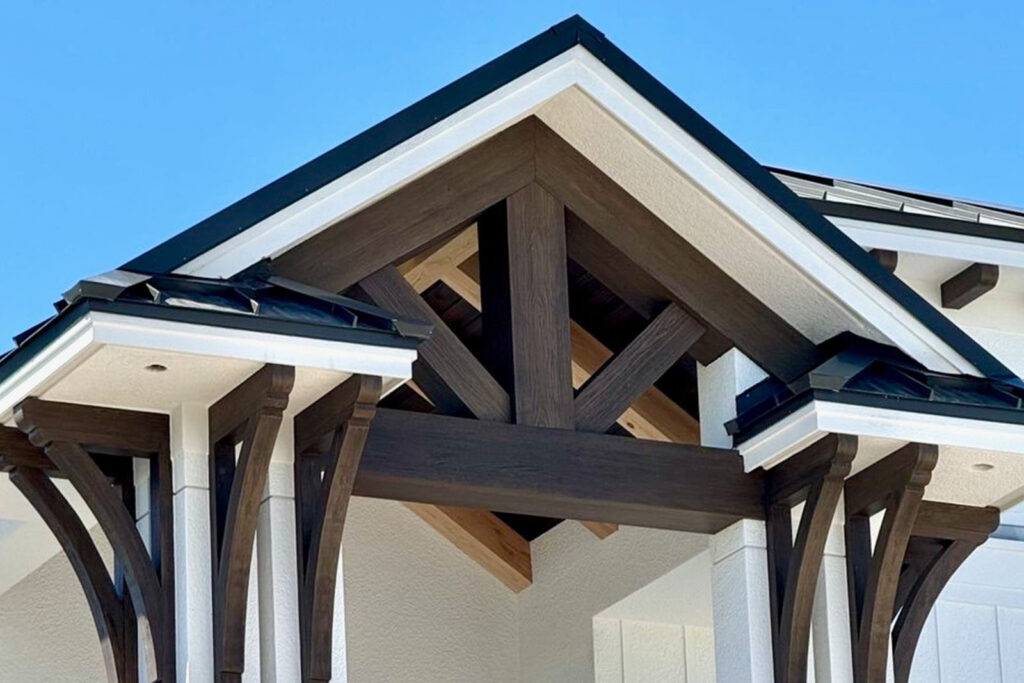
Corbels and brackets do different visual jobs on the same facade. Corbels carry the eye beneath overhangs and shelf projections, while brackets sit at the transitions where roof planes meet wall, defining the edges of the elevation.
Matched in texture and finish and used together, they establish a rhythm across the exterior. The result is a facade with depth and shadow at every level instead of a flat wall interrupted by openings.
A Material Choice That Suits a Coastal Build
Naples construction contends with salt air, seasonal storms, and daily humidity swings. Wood corbels and brackets in these conditions demand ongoing maintenance and eventual replacement, which turns into a warranty conversation nobody wants to have.
High-density polyurethane removes that variable. The components will not rot, split, or host insects, and they hold paint far longer than wood does under the same exposure. For a builder handing over a new home, the exterior detail looks the same in year ten as it did at closing.
Detailing for Builders and Design Teams
We work directly with builders, architects, and designers on new construction packages, and our estimating department can produce a full take off from CAD or PDF plans so quantities are confirmed before an order is placed.
View available profiles on our corbels and brackets pages, or reach out to discuss a detail package for your community.