HomeBeamsGreat Room and Kitchen Beams in a Naples Home
Great Room and Kitchen Beams in a Naples Home
A Great Room and Kitchen Under the Same Ceiling
Open plans create a problem that closed floor plans never have. When the great room and the kitchen share a ceiling plane, any detail applied to one and not the other draws a line exactly where the architecture was trying not to have one.
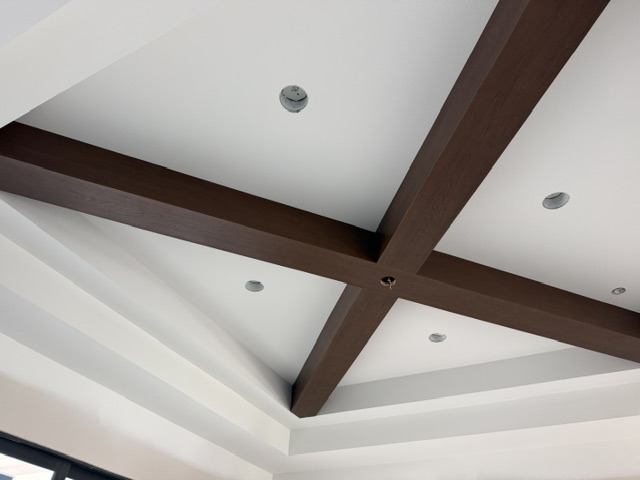
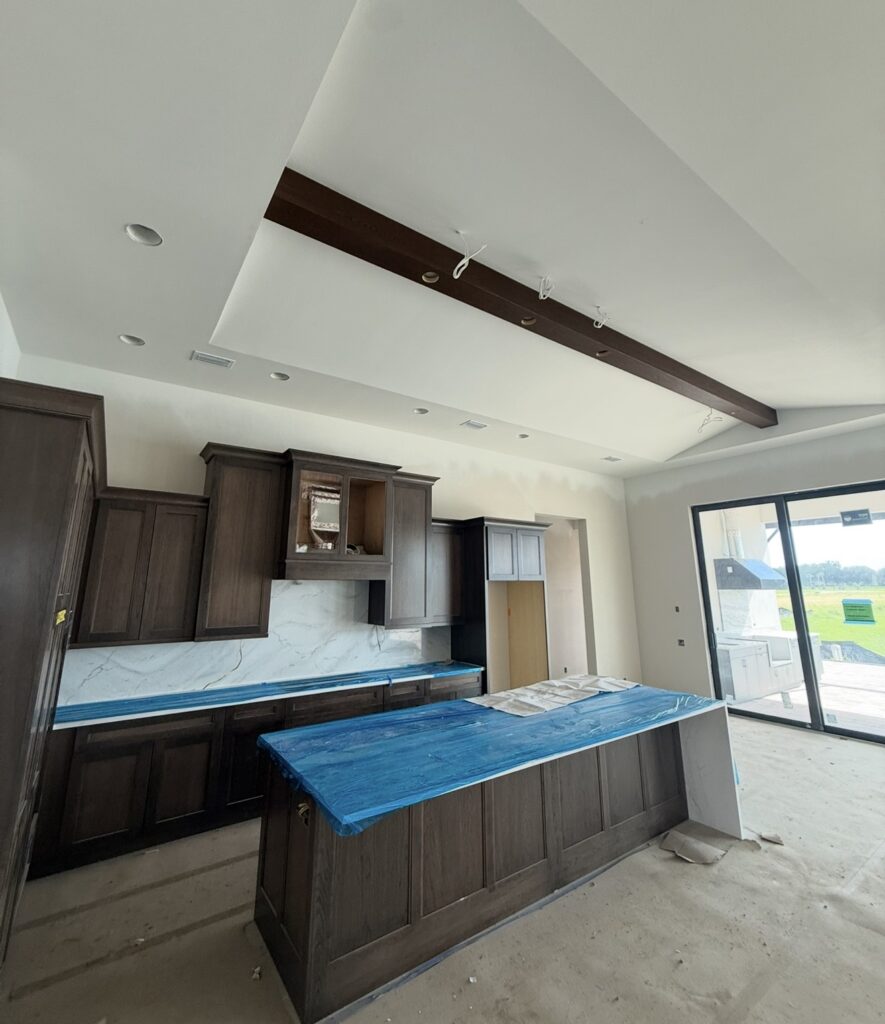
This Naples home ran beams through both. The great room took the primary layout and the kitchen carried the same treatment through, so the two areas read as one volume serving two functions rather than two rooms that happen to be connected.
The alternative, beams in the great room stopping at the kitchen threshold, would have made the kitchen feel like an afterthought in a house where it is clearly one of the main rooms.
Carrying a Detail Through an Open Plan
Continuity is not the same as repetition. Running identical beams at identical spacing through both areas can flatten the difference between them, and a kitchen usually has different proportions and a different ceiling height than the great room it opens onto.
The approach here holds the material, texture, and color constant while letting the layout respond to each space. The eye registers the ceiling as one system. The rooms still feel distinct underneath it.
Because Diamond Resin Products manufactures the full beam line in the same textures and colors, matching across rooms is a specification detail rather than a sourcing problem. Pieces ordered for two areas of the same house arrive as one finished set.
Working Around Kitchen Ceiling Conditions
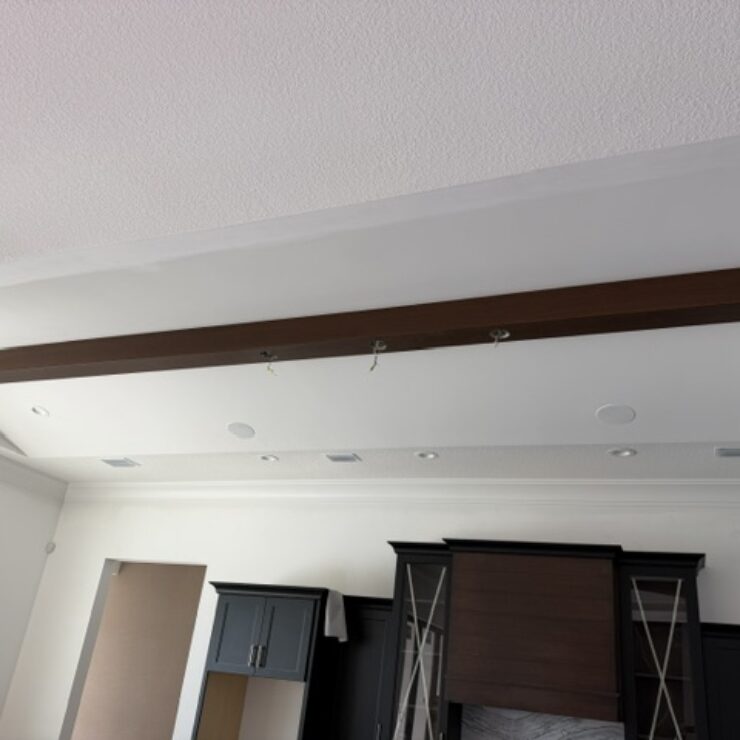
Kitchen ceilings are busier than great room ceilings. Recessed lighting, pendants over an island, range hood ducting, and upper cabinet runs all constrain where a beam can actually land.
Beams cut and trim with standard carpentry tools, so a layout can be adjusted in the field when a duct or a can light does not sit where the plan said it would. That flexibility matters more in a kitchen than anywhere else in the house.
The material is also light enough to position by hand, which keeps installers off heavy equipment in a room that is usually full of finished cabinetry and countertops by the time ceiling work happens.
Plan Beam Layout Across Adjoining Spaces
Beam layout across an open plan is far easier to solve on paper than on a ladder. Our estimating department works from architectural plans and returns a take-off with beam sizes, spacing, and counts for each area.
Browse profiles and textures on our beams page, or send your plans and we will recommend a layout that holds together across both spaces.